
Pre-Engineered Steel Buildings
We design, fabricate, and erect. Every project. One team. One point of accountability, from drawings to handover.
Everything Included. Nothing Outsourced.
Built for These Industries
Manufacturing
Wide clear spans, crane provisions, and heavy-load floor systems for production environments.
Warehousing & Logistics
High-bay storage structures with optimised bay spacing for racking and truck access.
Cold Storage
Insulated panel systems with vapour barriers for temperature-controlled food and pharma storage.
Aviation & Transport
Large clear-span hangars and cargo terminals designed to aviation structural requirements.
Commercial
Retail parks, showrooms, and mixed-use developments requiring fast-track steel construction.
Agricultural
Crop storage, processing facilities, and livestock shelters designed for rural site conditions.
Latest Project
A recent example of our steel building capability.
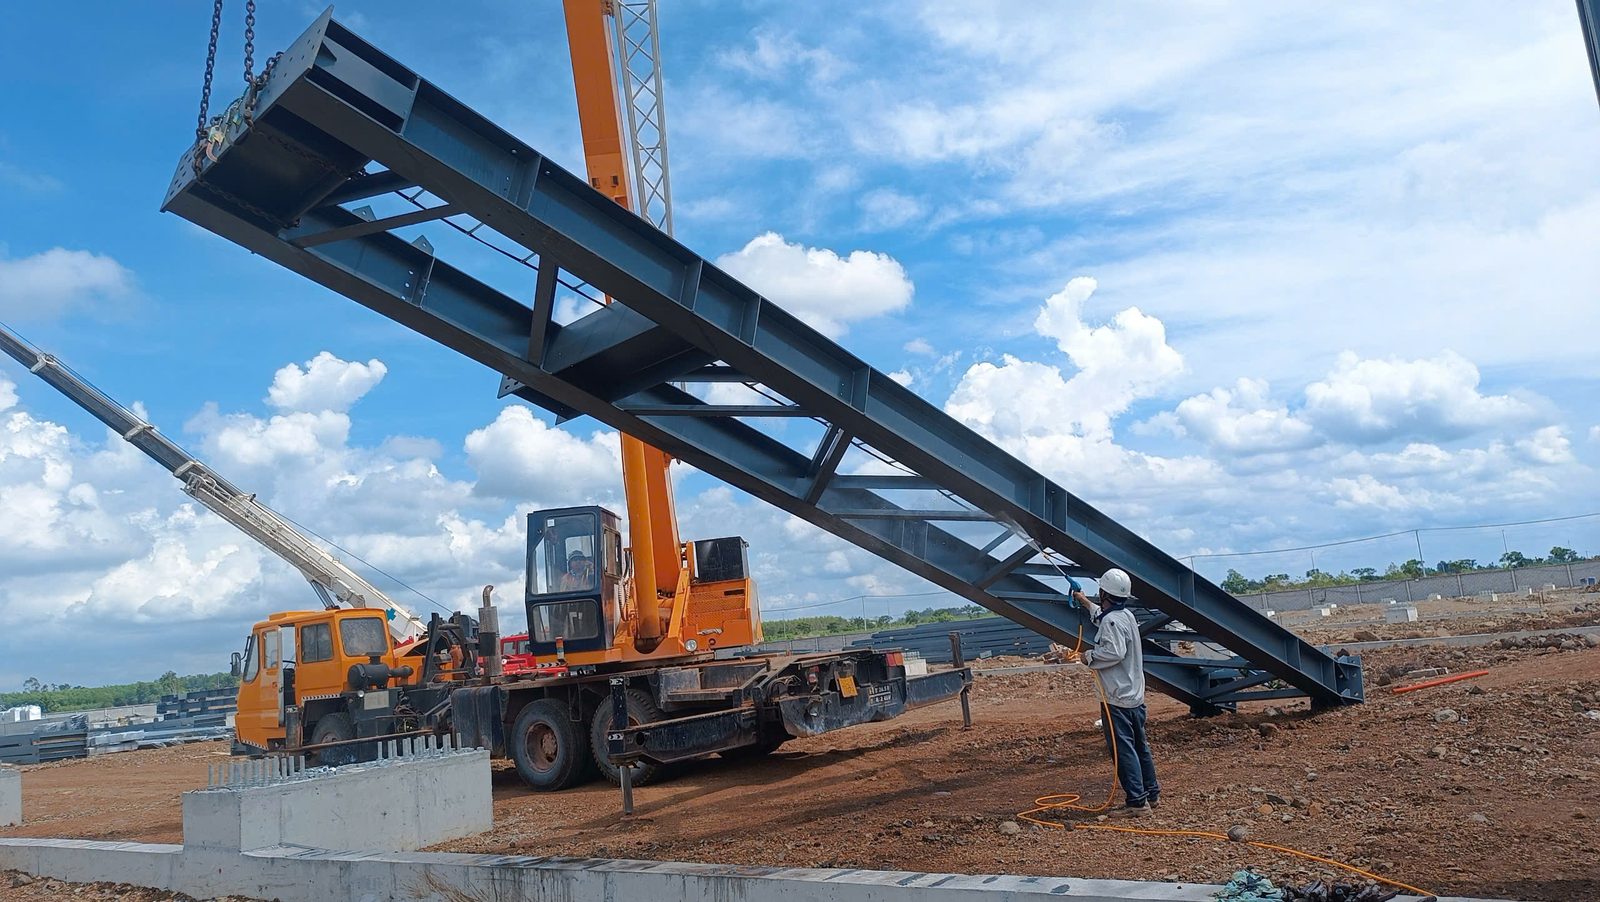
Vung Tau, Vietnam
VIS Steel VT Factory
A 39,500 sqm steel structures manufacturing factory for VIS Steel Structures in Vung Tau. NBL delivered design, civil construction and steel building erection across the full facility, one of our largest single projects to date.
NBL Steel Buildings Brochure
Technical specifications, project portfolio, design capabilities, and export services, all in one document.
Steel Building FAQs
A pre-engineered steel building is a structure where all components (primary steel frames, secondary framing, roof and wall panels) are engineered and fabricated in a factory to exact specifications, then shipped to site for fast assembly. Compared to conventional construction, PEB typically cuts build time by 30–50% and reduces material waste.
Our standard range covers clear spans up to 180m (multi-gable up to 360m) and eave heights up to 30m. We also accommodate crane provisions up to 300 tons capacity. Custom configurations are available. Contact us with your project brief.
We offer a fully turnkey service: structural design, shop drawings, fabrication, surface treatment, logistics, and on-site erection, all under one contract. You have one point of accountability from drawings to handover.
All structural analysis is performed in Staad.Pro, and all detailing and shop drawings are produced in Tekla Structures. This ensures precision fit, minimises errors at fabrication, and provides full model documentation for your records.
Yes. We have exported to 19+ countries across Southeast Asia, South Asia, and the Middle East. We handle full export packaging, sea freight logistics, customs documentation, and coordinate erection support on the ground internationally.
A standard 5,000–10,000 sqm factory typically takes 3–4 months from design sign-off to handover. We provide a detailed milestone schedule at proposal stage so you can plan your project timeline accurately.